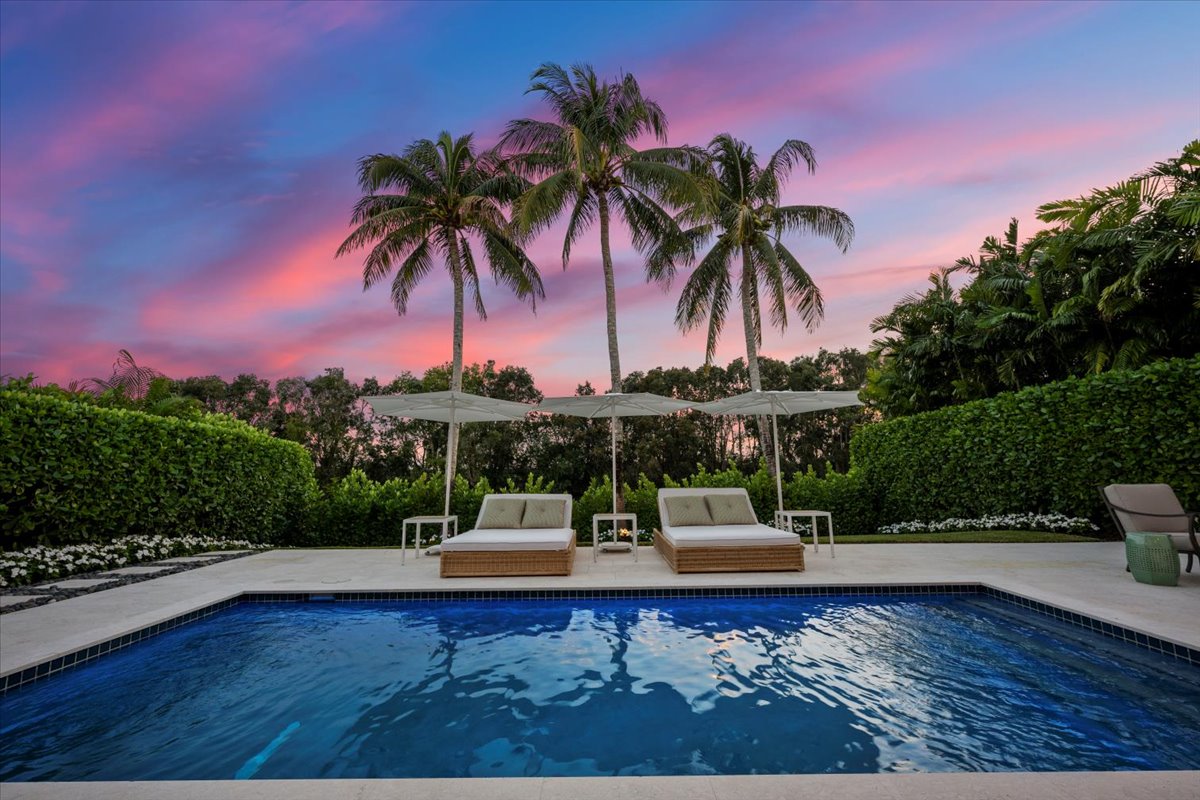



RESORT-STYLE LIVING AT ITS FINEST IN AVALON ESTATES! Discover this move-in-ready 3-bedroom, 2-bath home offering a wonderful blank canvas to add your personal touches and make it your own! Enjoy an exceptional lifestyle in this desirable 55+ community featuring a beautifully remodeled clubhouse, a vibrant social hub with a theater offering a full schedule of shows and entertainment. Resort-style amenities include a sparkling pool, spa, tennis, pickleball, fitness center, putting green, bocce, shuffleboard and more. Conveniently located near shopping, dining, entertainment, and everyday essentials. Move right in and start enjoying all that Avalon Estates has to offer!
Based on a fully amortized fixed rate loan. Ask your agent for the tax rates in your area. Insurance estimate is based on an average cost, your final premium cost will be determined by the type of coverage you select. This program only provides an estimate.
Listing Courtesy of Keller Williams Realty - Wellington
RESORT-STYLE LIVING AT ITS FINEST IN AVALON ESTATES! Discover this move-in-ready 3-bedroom, 2-bath home offering a wonderful blank canvas to add your personal touches and make it your own! Enjoy an exceptional lifestyle in this desirable 55+ community featuring a beautifully remodeled clubhouse, a vibrant social hub with a theater offering a full schedule of shows and entertainment. Resort-style amenities include a sparkling pool, spa, tennis, pickleball, fitness center, putting green, bocce, shuffleboard and more. Conveniently located near shopping, dining, entertainment, and everyday essentials. Move right in and start enjoying all that Avalon Estates has to offer!
Property Details
Location Information+
County
Palm Beach
MLS Area
4620
Latitude
26.493236
Longitude
---
Geo Area
PB14
Subdivision
AVALON ESTATES
Directions
Hagen Ranch Rd, W on Avalon Pkwy to gate, L on Oakvista Dr, R on New Holland Way, 2nd home on left
Interior Features+
Total Rooms
7
Rooms
Bedroom 2, Bedroom 3, Great Room, Kitchen, Laundry, Living Room, Master Bedroom
Interior
Cathedral Ceiling(s), Entrance Foyer, High Ceilings, Vaulted Ceiling(s), Bedroom Layout - Split, Roman Tub
Primary Bathroom Description
Dual Sinks, Master Bdrm - Ground, Master Bdrm - Sitting, Separate Shower, Separate Tub
Full Baths
2
Levels
One
Has Dining Room
Yes
Eating Area
Breakfast Area, Formal Dining, Snack Bar/Counter
Association Amenities
Basketball Court, Billiard Room, Clubhouse, Fitness Center, Game Room, Management, Park, Picnic Area, Playground, Parking, Pool, Shuffleboard Court, Spa/Hot Tub, Tennis Court(s), Manager On Site, Bocce Ball, Community Room, Heated Pool, Internet Included, Library, Pickleball
Heating
Central, Heat Pump
Cooling
Central Air, Ceiling Fan(s), Electric, Humidity Control
Floors
Ceramic Tile, Tile, Wood, Engineered Wood
Laundry
Electric Dryer Hookup, Inside, Laundry Room, Washer Hookup, Laundry Tub
Appliances
Electric Water Heater, Dryer, Disposal, Dishwasher, Electric Range, Ice Maker, Microwave, Oven, Refrigerator, Water Heater, Washer, Range
Entry
Entry Level Living Area Y
Accessibility
Accessible Full Bath
Furnished
Unfurnished
Exterior Features+
Style
Ranch, Mediterranean
Stories
1
Is New Construction
No
Construction
Stucco, CBS
Roof
Spanish Tile, Tile
Water Source
Public
Septic or Sewer
Public Sewer
Utilities
Cable Connected, Electricity Connected, Sewer Connected, Water Connected
Security Features
Fire Alarm, Gated with Guard, Security System Owned,
Parking Description
Driveway, Garage Door Opener, Garage, Attached Garage, Attached
Has Garage
Yes
Garage Spaces
2
Parking Spaces
4
Sprinklers
Auto Sprinkler
Patio / Deck Description
Patio - Screened, Patio
Exposure Faces
North
Lot Description
Less Than 1/4 Acre Lot, Less Than 1 Acre Lot
Lot Size in Acres
---
Zoning
PUD
Condition
Resale
Building Total Area (Sq. Ft.)
2,607
Road Description
Paved
Waterfront Description
None
Number of Stalls
---
Has Waterfront
No
View Description
Garden
In a Gated Community
Yes
Is One Story
Yes
Storm Protection
Storm Shutters
Windows/Doors Description
Blinds, Bay Window(s), Sliding
School+
Elementary School
Hagen Road
Middle School
Carver Community
High School
Spanish River
Additional Information+
Possession
Close Of Escrow
Property Type
SFR
Property SubType
Single Family Residence
Structure Type
House
Year Built
2003
Status
Active
Is Senior Community
Yes
Units in Complex
365
HOA Fee
$716
HOA Frequency
Monthly
HOA Includes
Cable TV, Maintenance Grounds, Security, Sewer, Trash, Common Areas, Common Real Estate Tax, Reserve Funds, Recreation Facility
Restrictions
Buyer Approval Required, Parking - No Boat, Parking - No Commercial Vehicles, Parking - No RV